
Project status
Off Plan
Completion Year
2027
Sun Hills Lakeside — a resort condominium in Bang Tao, Phuket
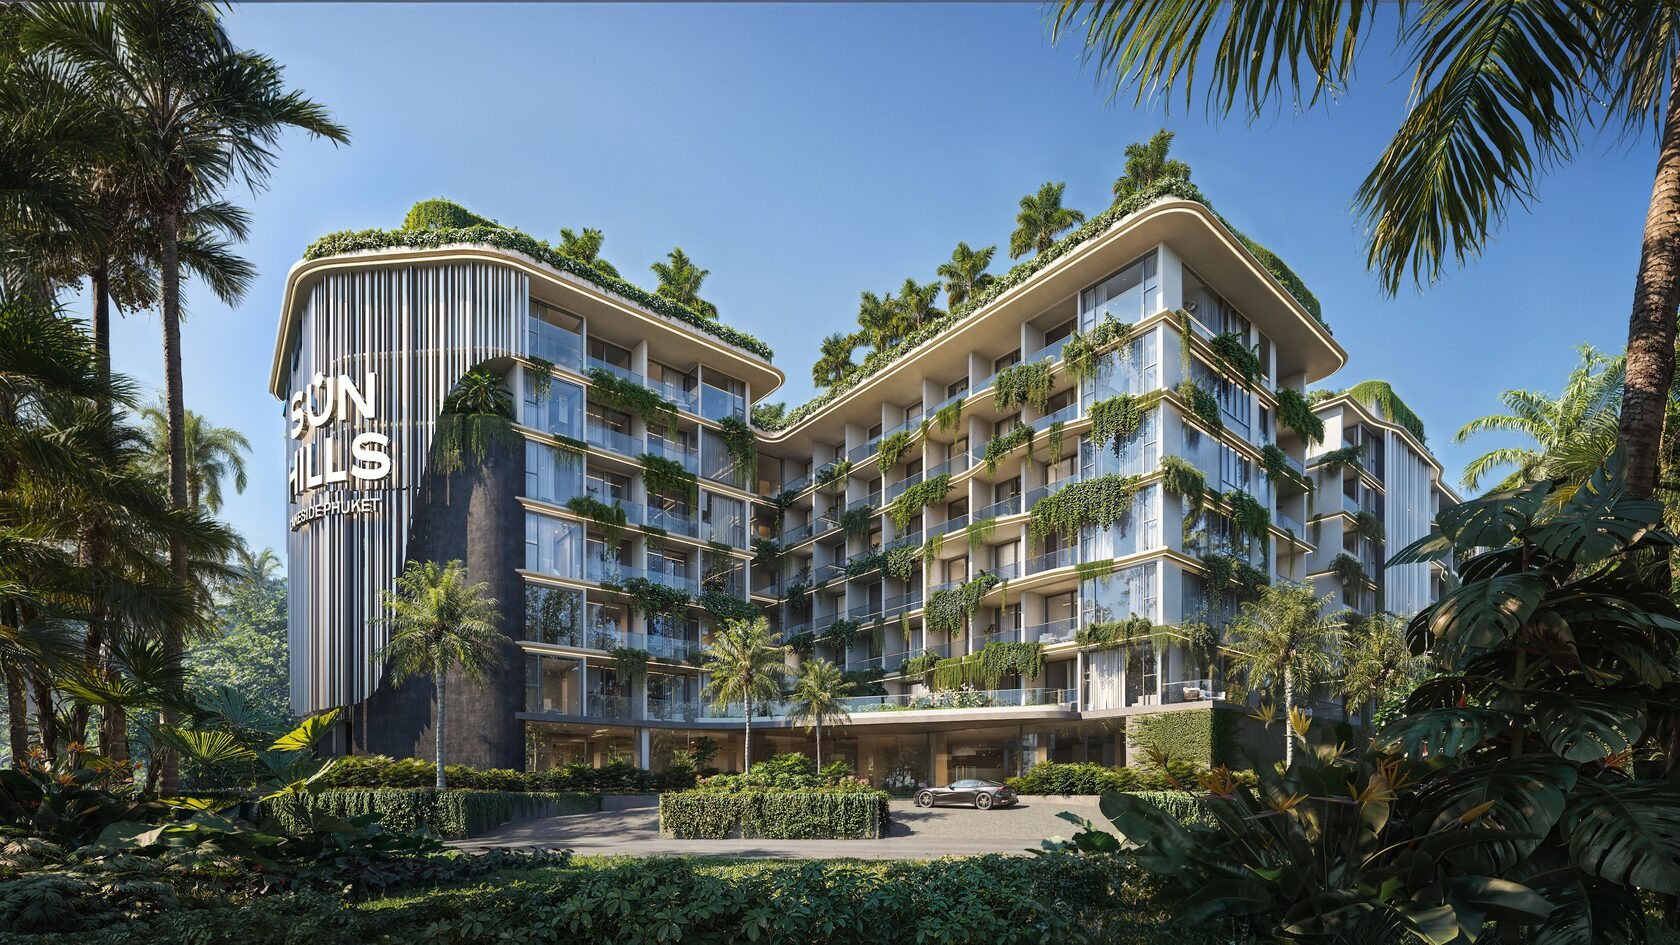
Sun Hills Lakeside is a developing residential complex by Sun Hills Development in the Bang Tao area of Phuket. The project combines modern architecture, tropical landscaping, and infrastructure for comfortable living and recreation.
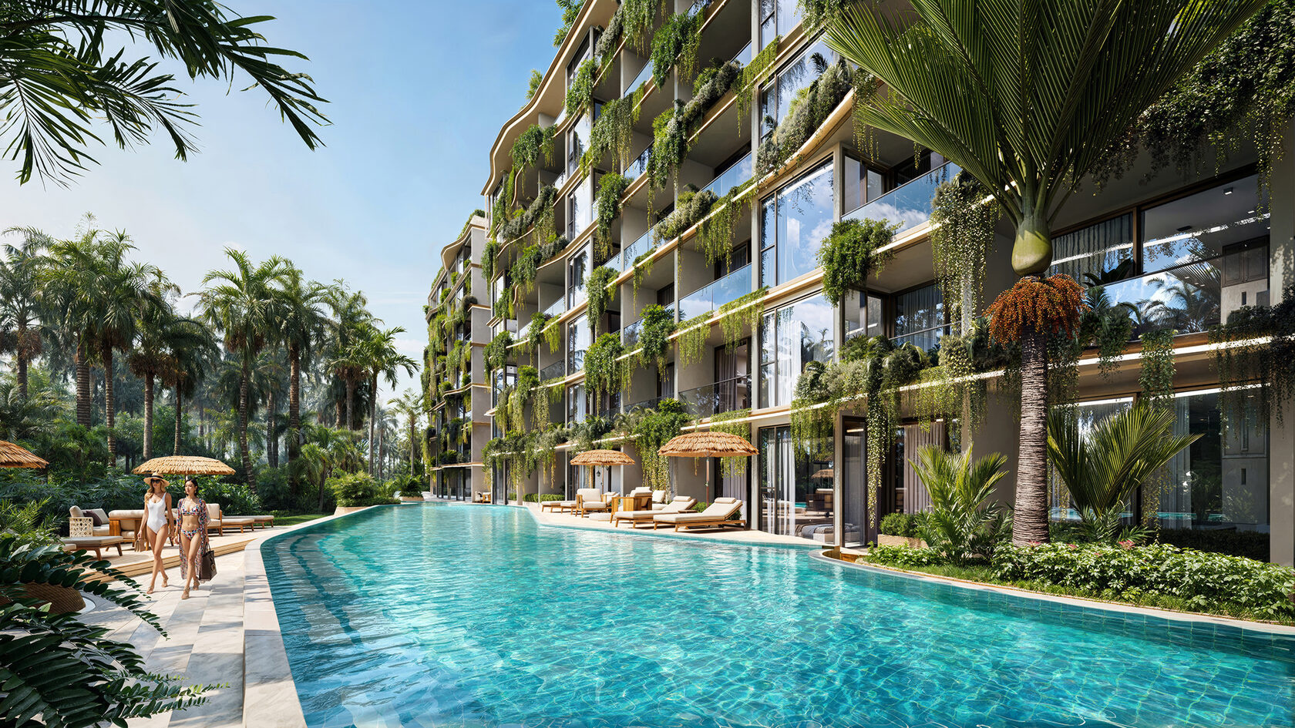
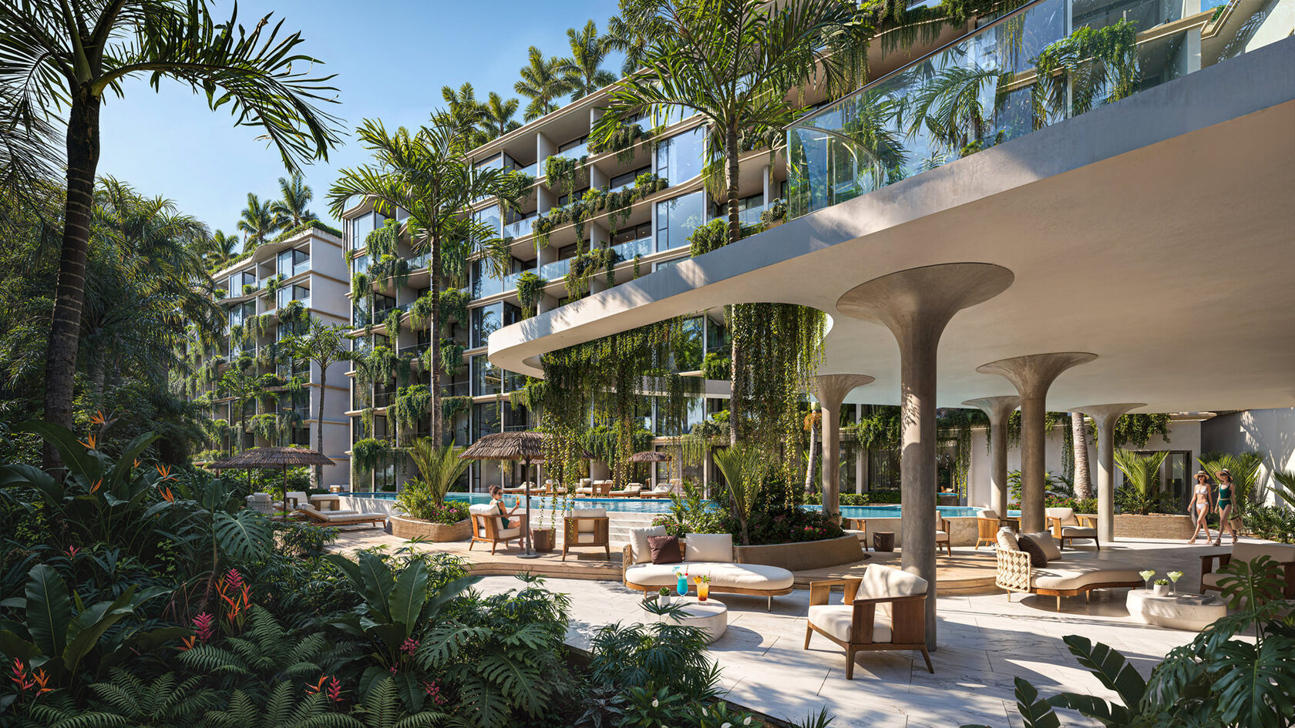
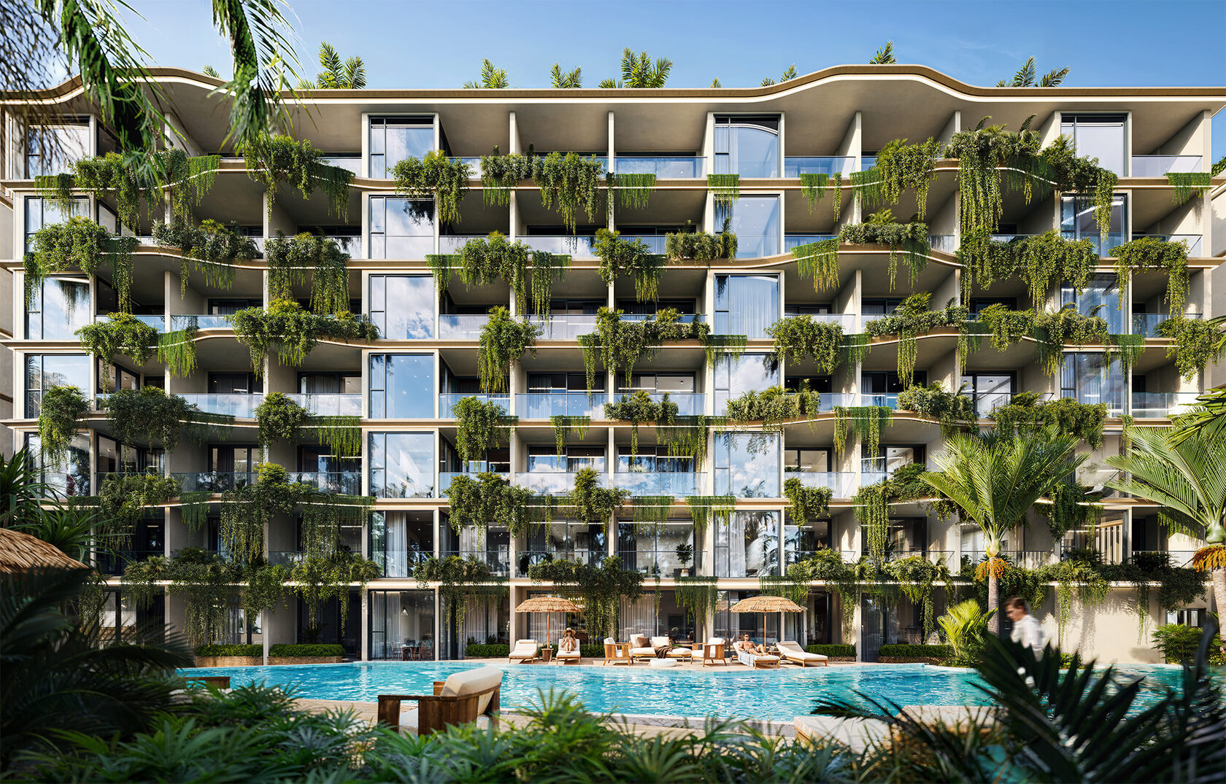
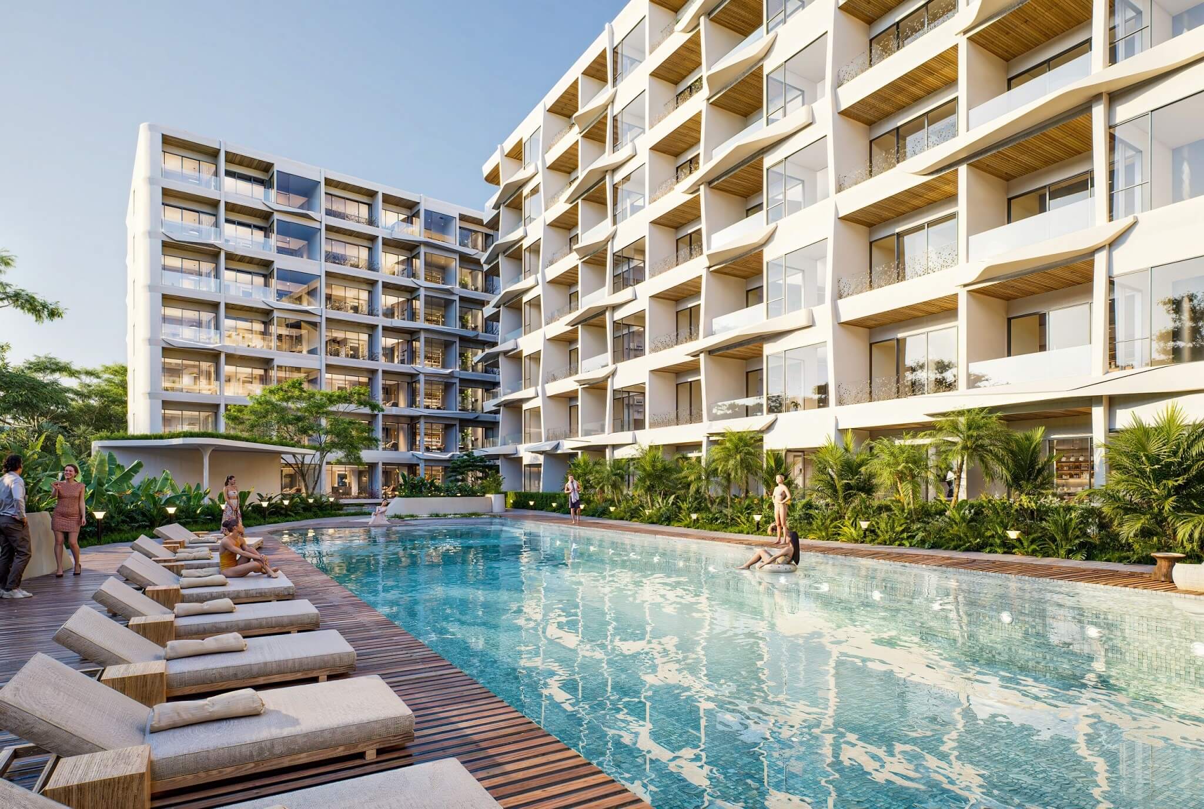
The complex comprises three seven-story residential buildings. The architectural concept features smooth façade lines, panoramic glazing, spacious terraces, and views of the surrounding greenery and water spaces.
Apartments
Sun Hills Lakeside offers studios and one-bedroom apartments with areas approximately ranging from 30 to 77 m².
Layouts are designed for efficient use of space and natural light. The developer provides finishing and equipment of the residences for living.
Infrastructure
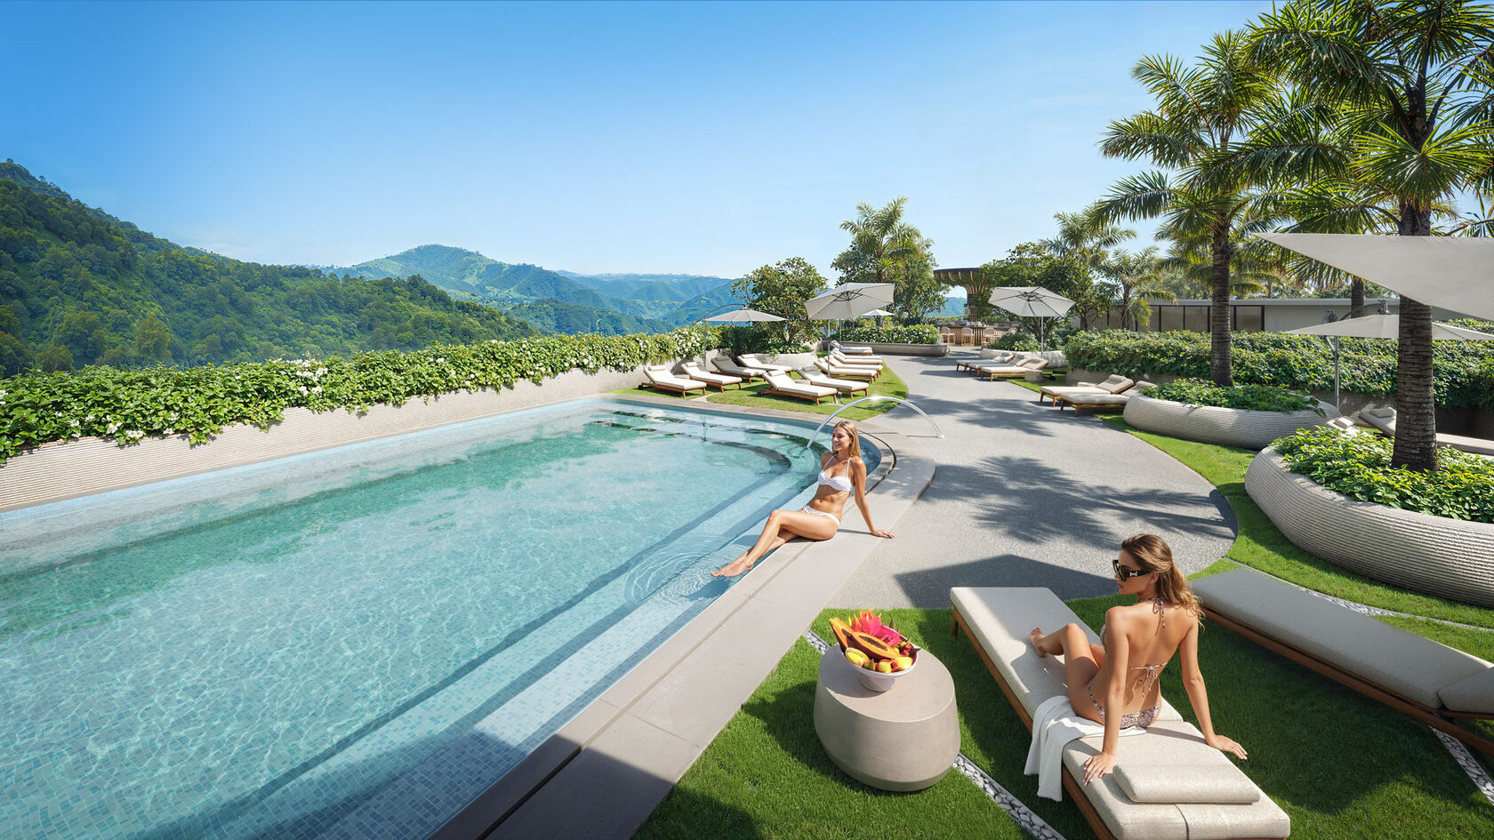
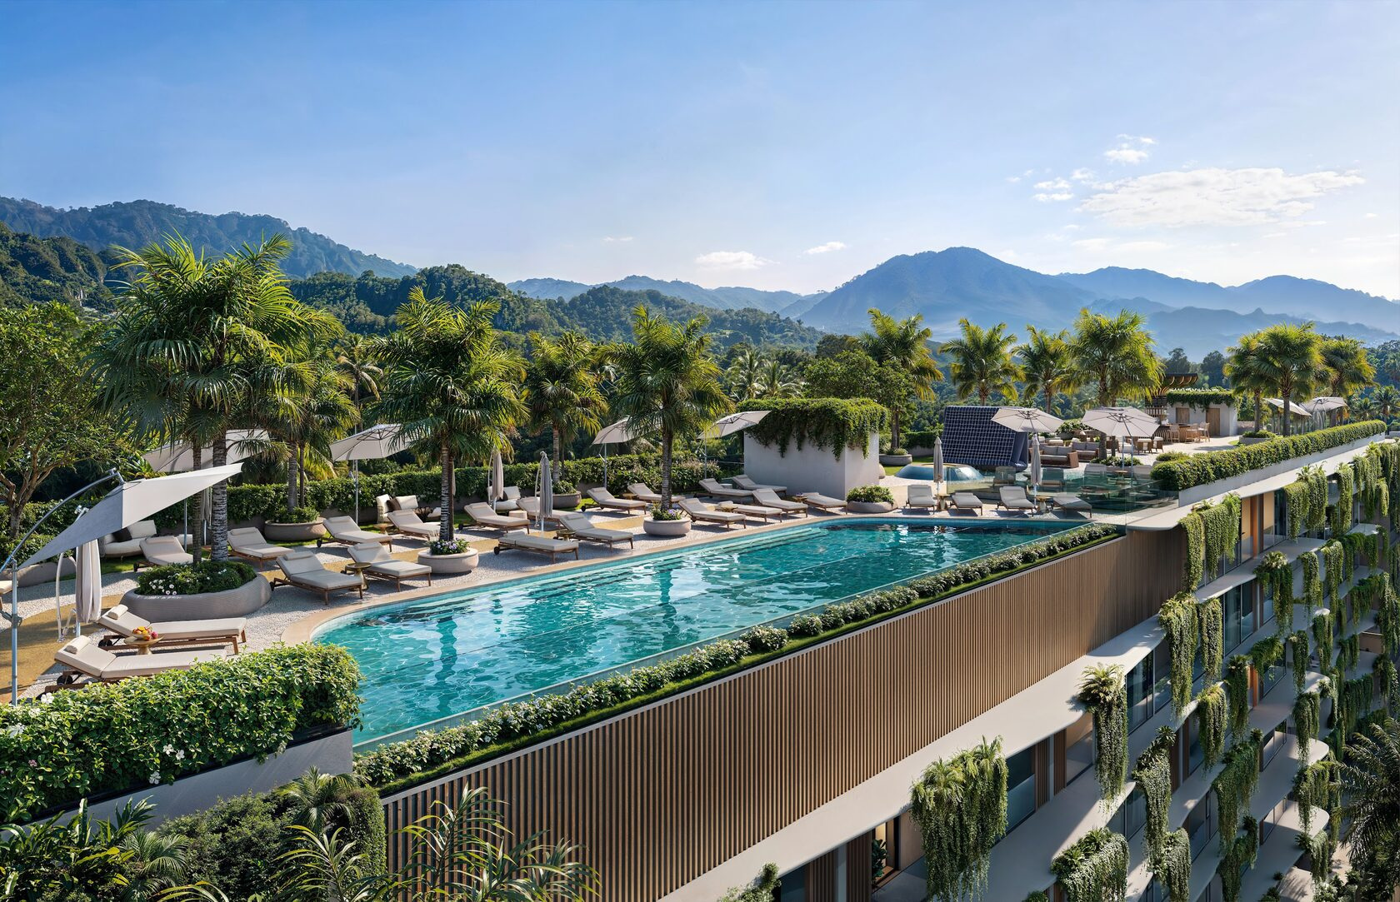
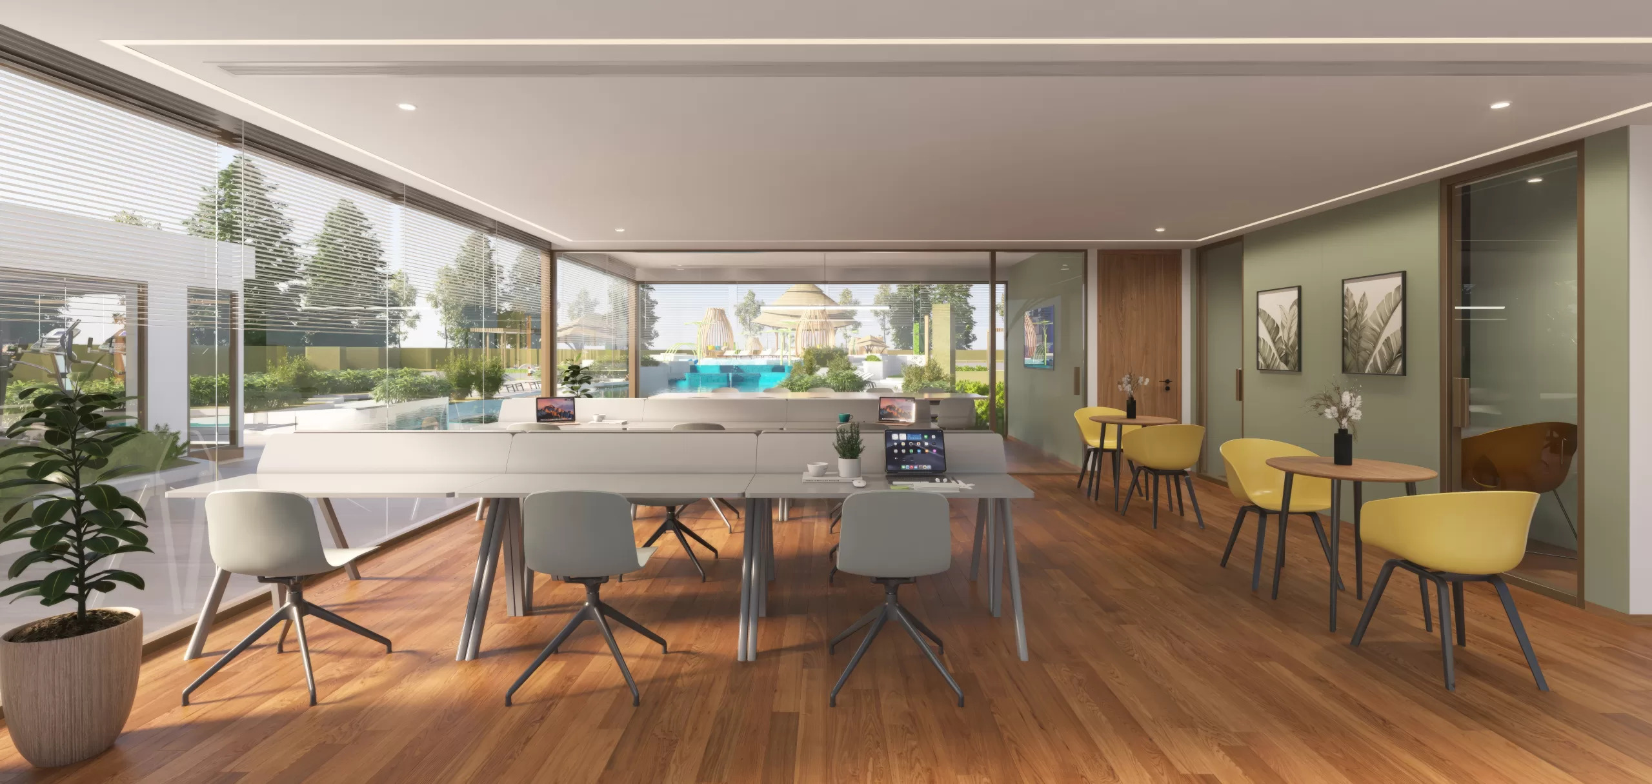
The project declares pools, a fitness center, sports facilities, SPA and wellness zones, coworking, a restaurant, children's areas, and parking.
A separate element of the concept is the sports infrastructure Khabib Gym.
Management
The developer states a partnership with the hotel operator Unicorn Hospitality, which will participate in the management of the complex and providing services to owners.
Location
Sun Hills Lakeside is located in the Bang Tao area, near the Laguna Phuket resort zone. The surroundings feature restaurants, shops, international schools, and sports infrastructure.
Pricing and timeline
According to the working price list, the starting price is from 4,000,000 THB. The expected completion year is 2027, with key handover possibly occurring in 2028.
Current prices, availability of specific apartments, and handover timelines should be clarified according to the developer’s active documentation.
30 m²
35.6 m²
48 m²
41.5 m²
53.6 m²
77 m²

2023 | 2 active properties