
from THB 4,320,000 · Wallaya Residence Naiharn
Project status
Off Plan
Completion Year
2027
Wallaya Residence Naiharn — residential complex in the Nai Harn area on Phuket
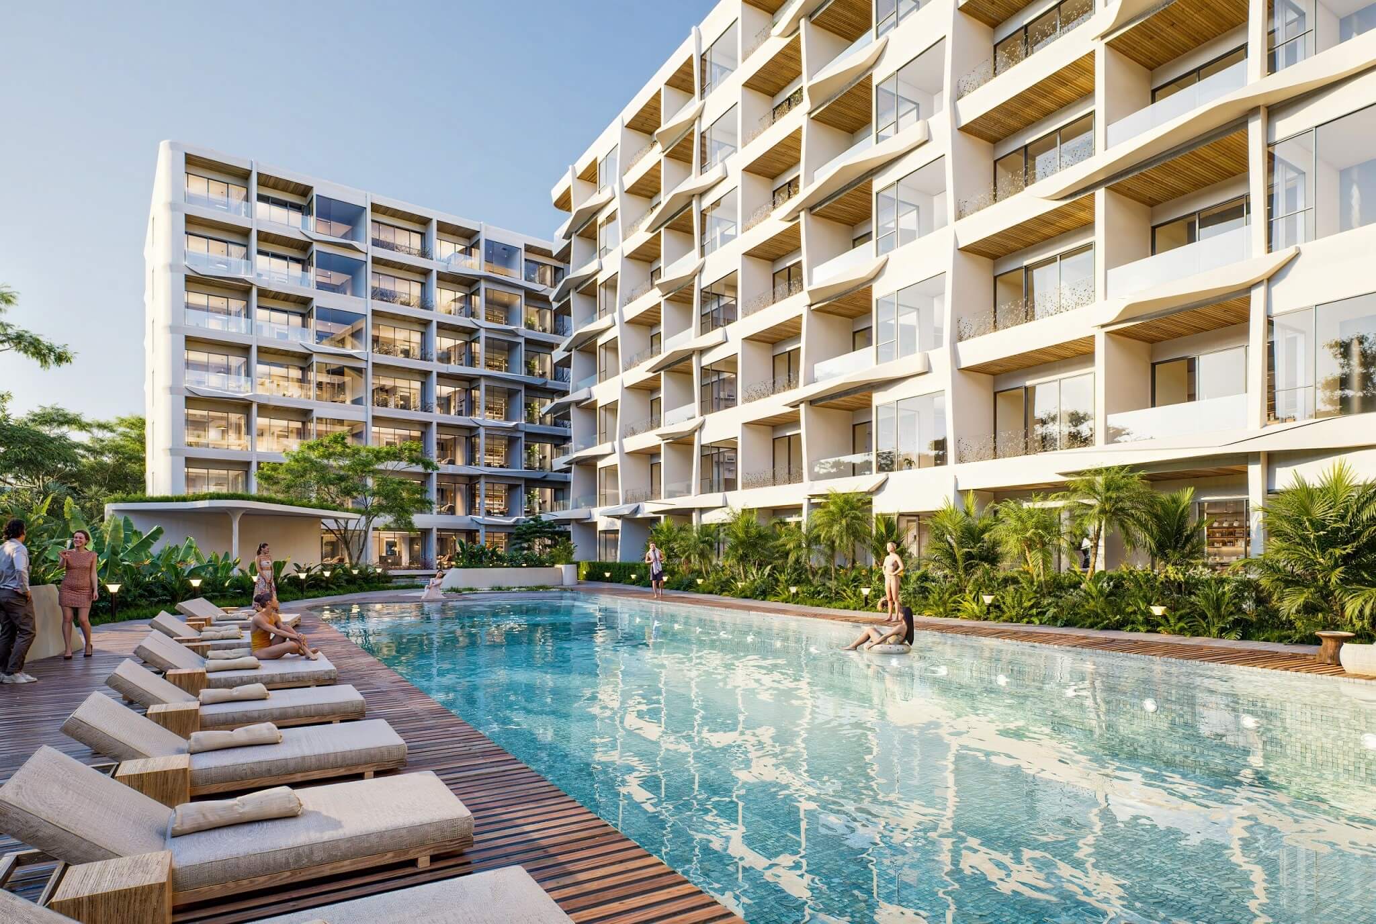
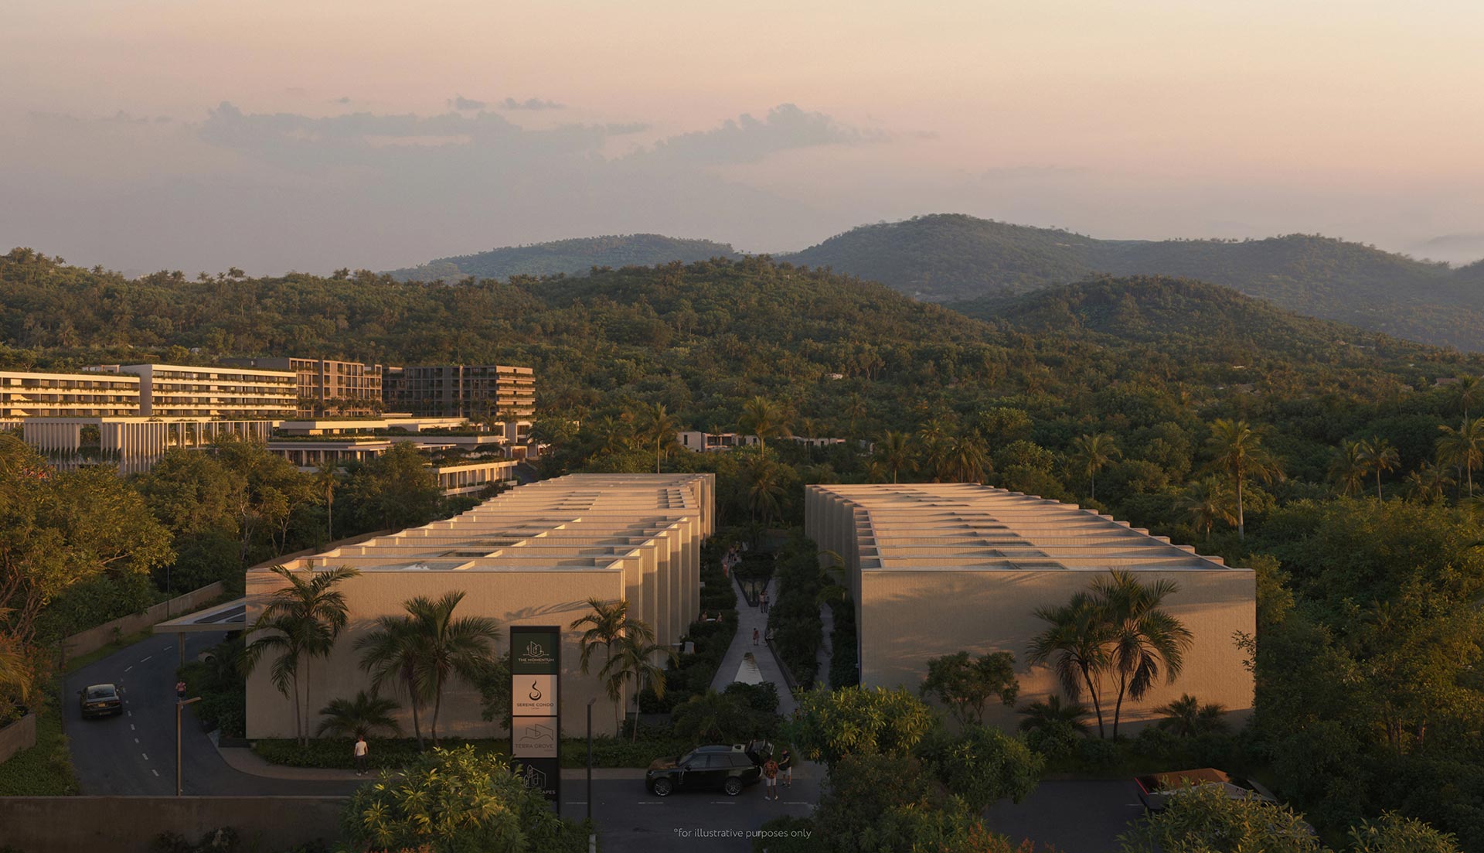
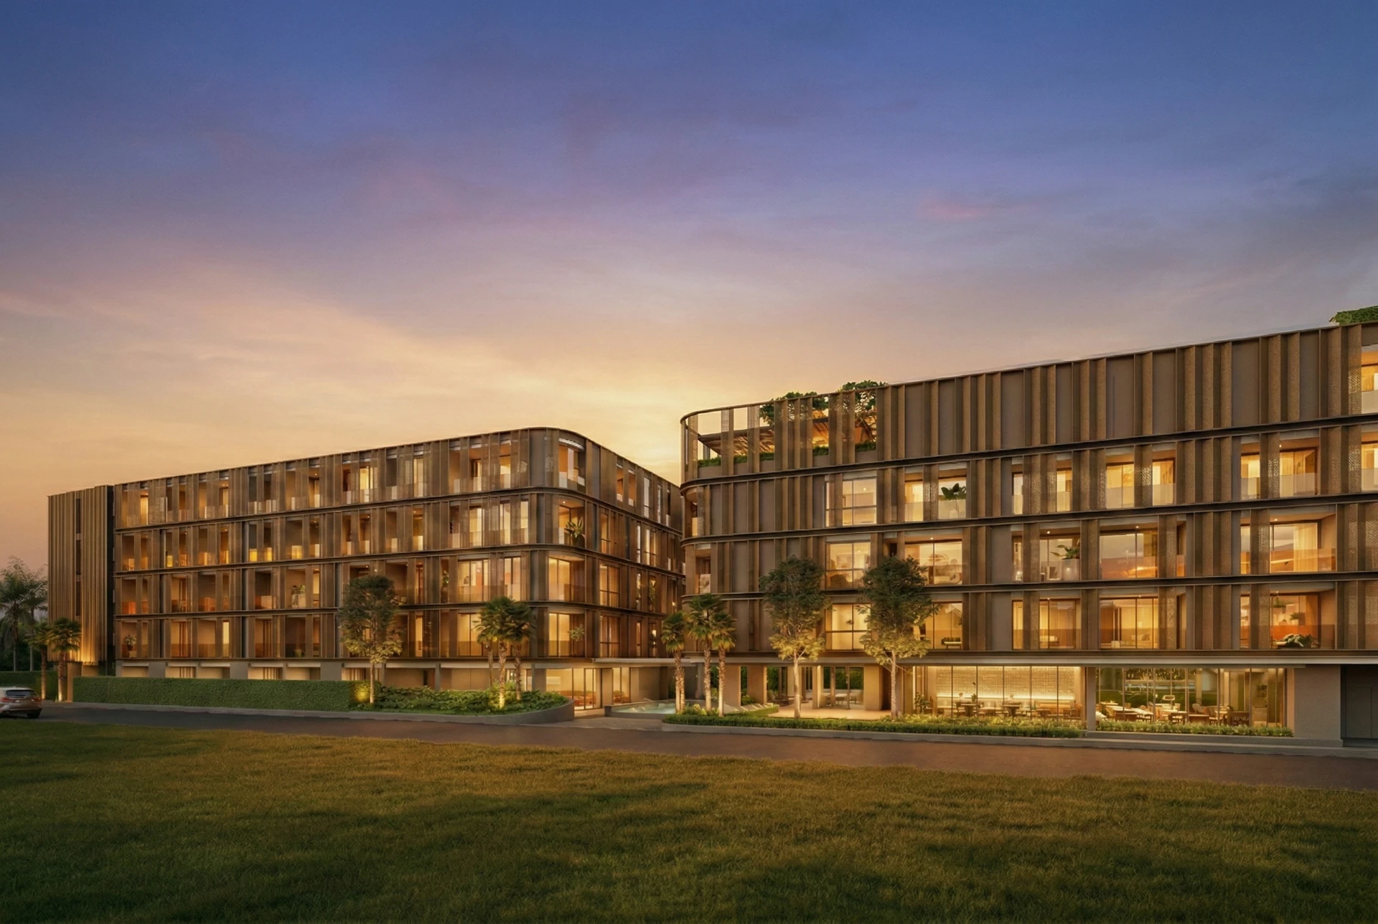
Wallaya Residence Naiharn — a under-construction residential complex by Wallaya Villas Development in the Nai Harn area in the southern part of Phuket. The project is designed for 285 residences across three buildings and occupies a site of 6,101.6 m². Official plans provide for seven residential floors.
Architecture and apartments
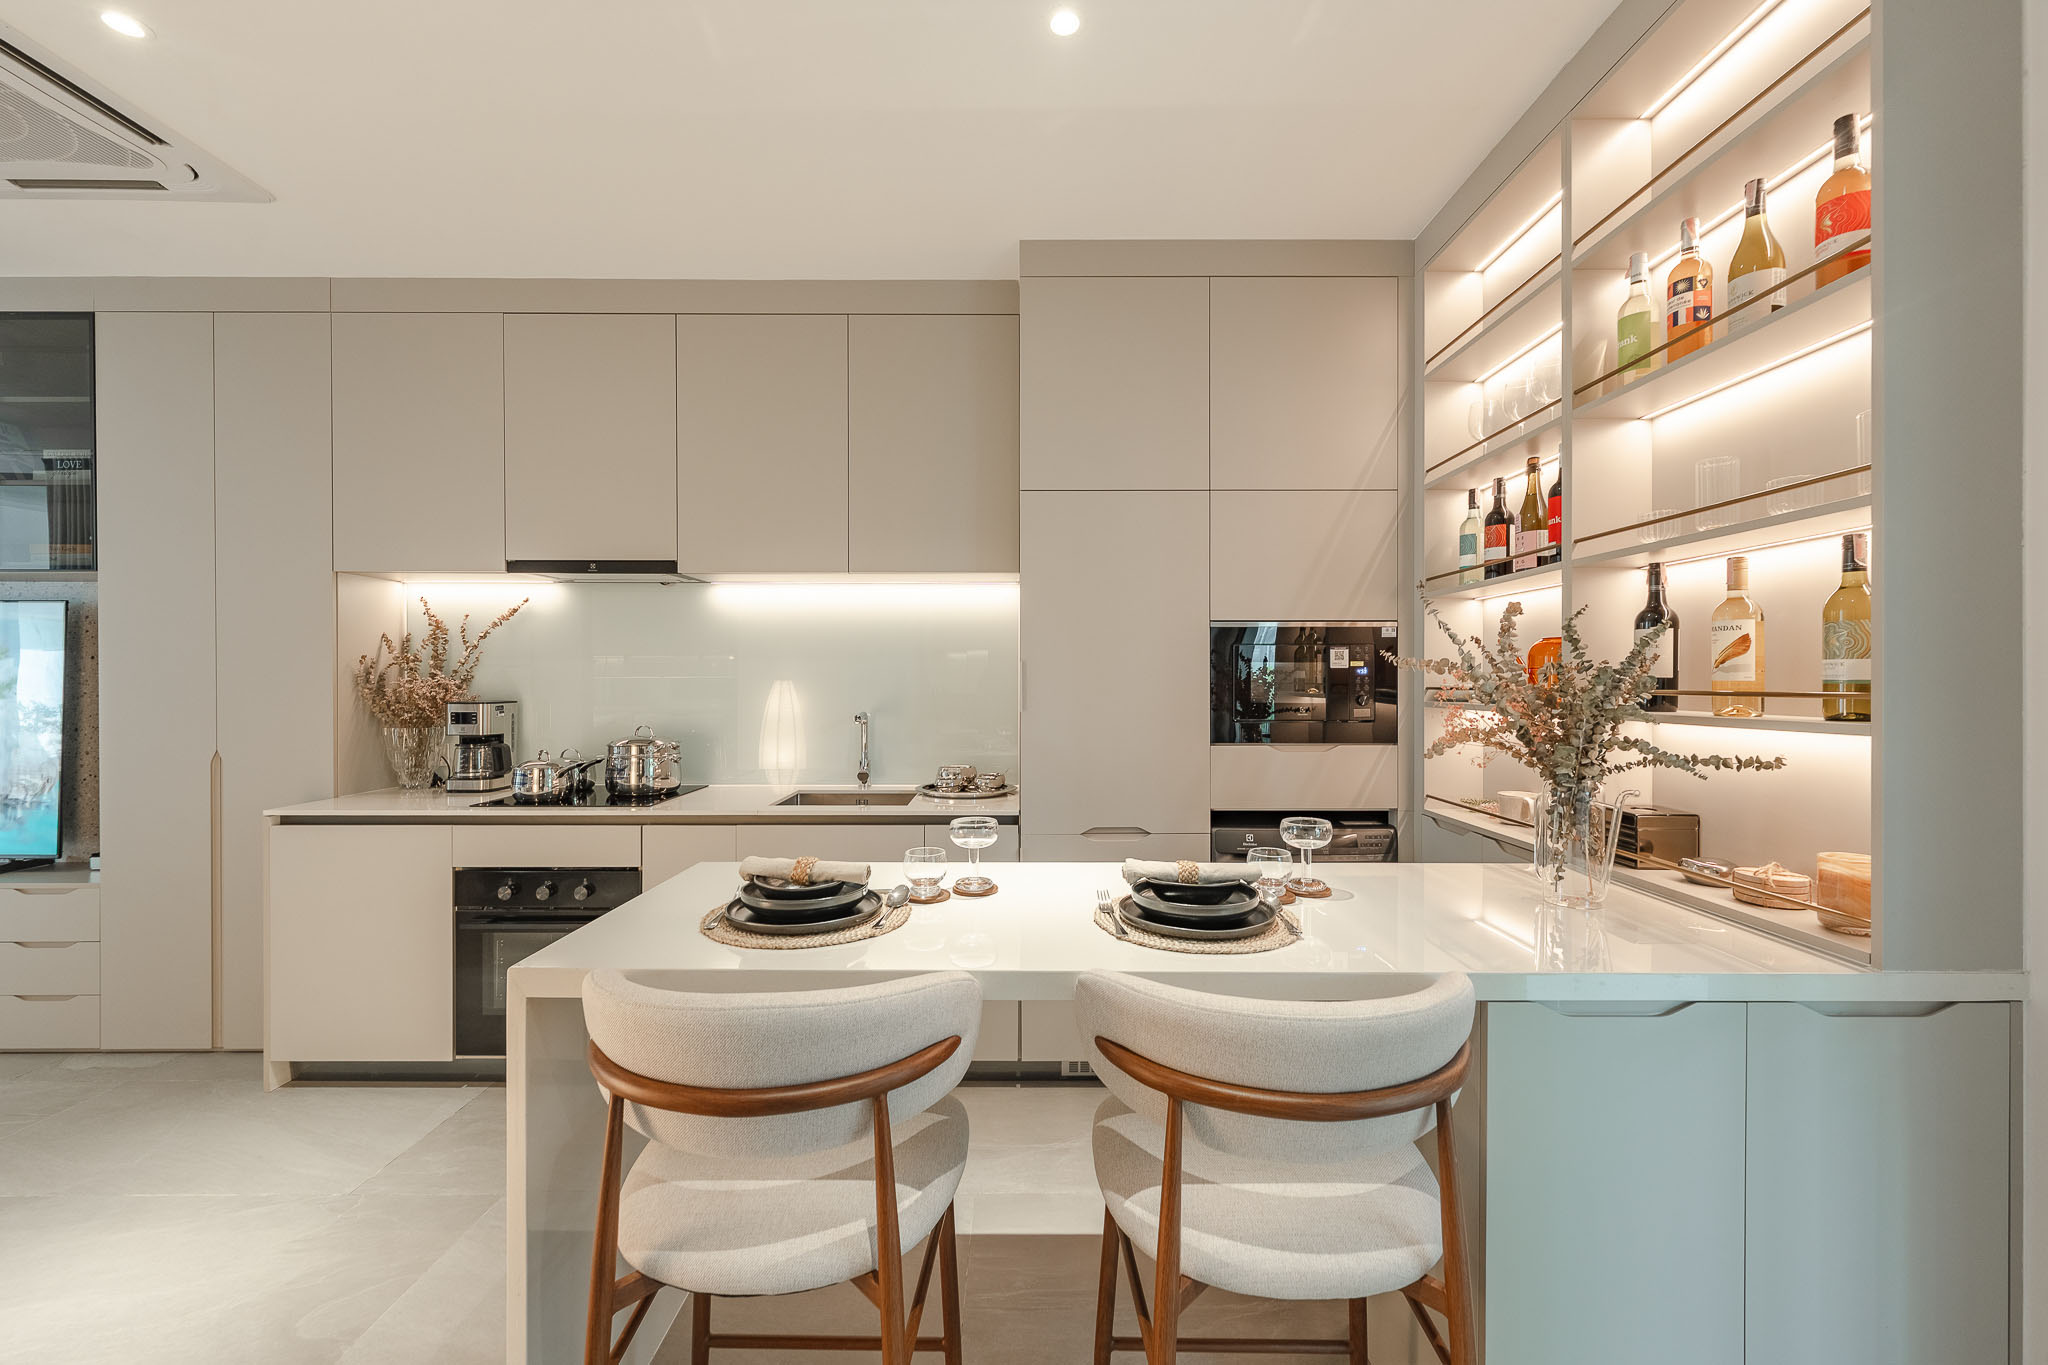
The developer calls the project concept “Slow Living, Refined”: modern restrained architecture, spacious balconies, natural lighting, and landscaping of the territory.
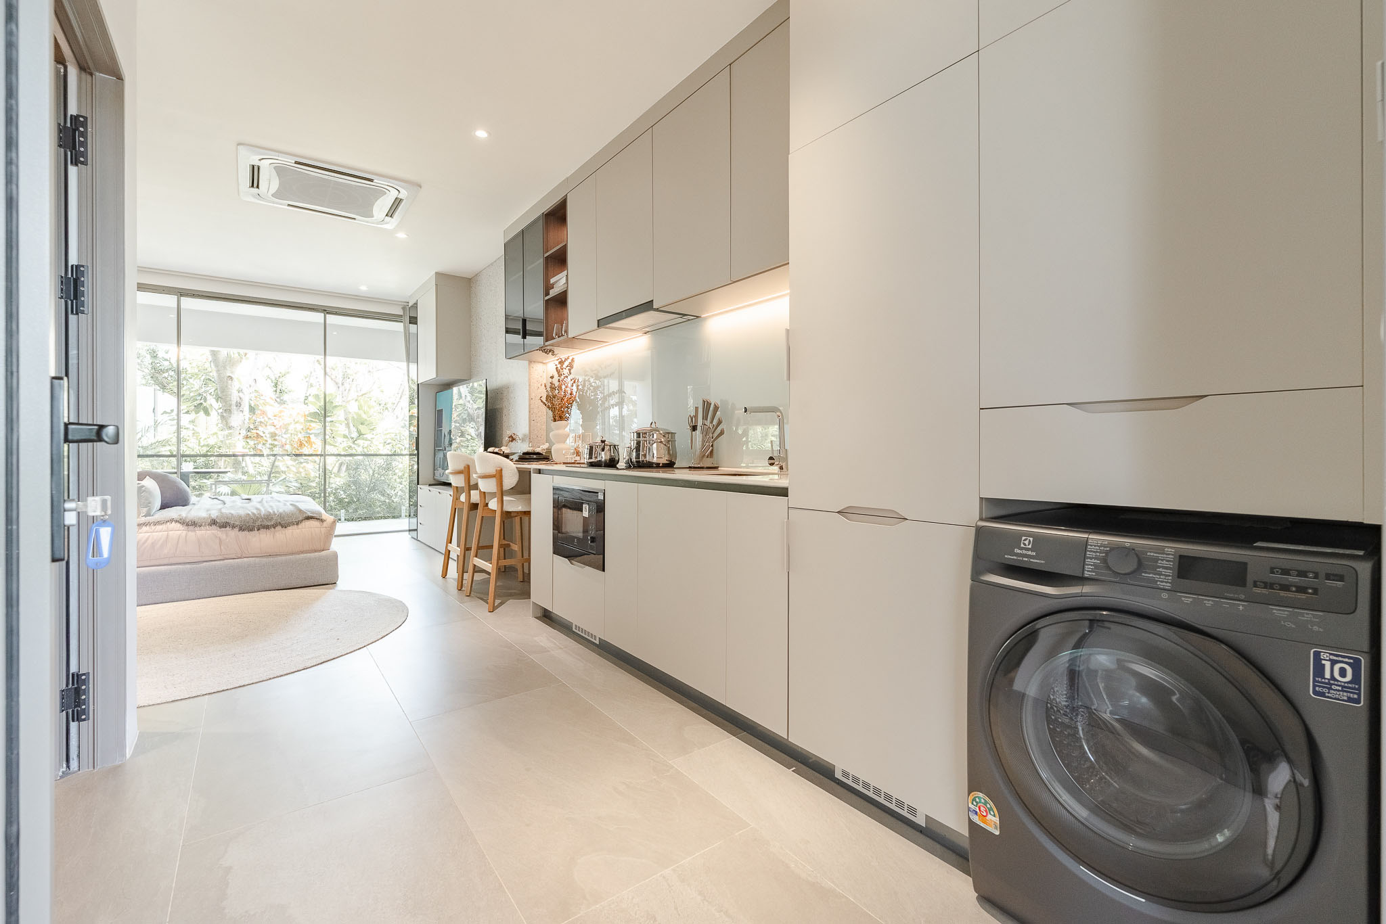
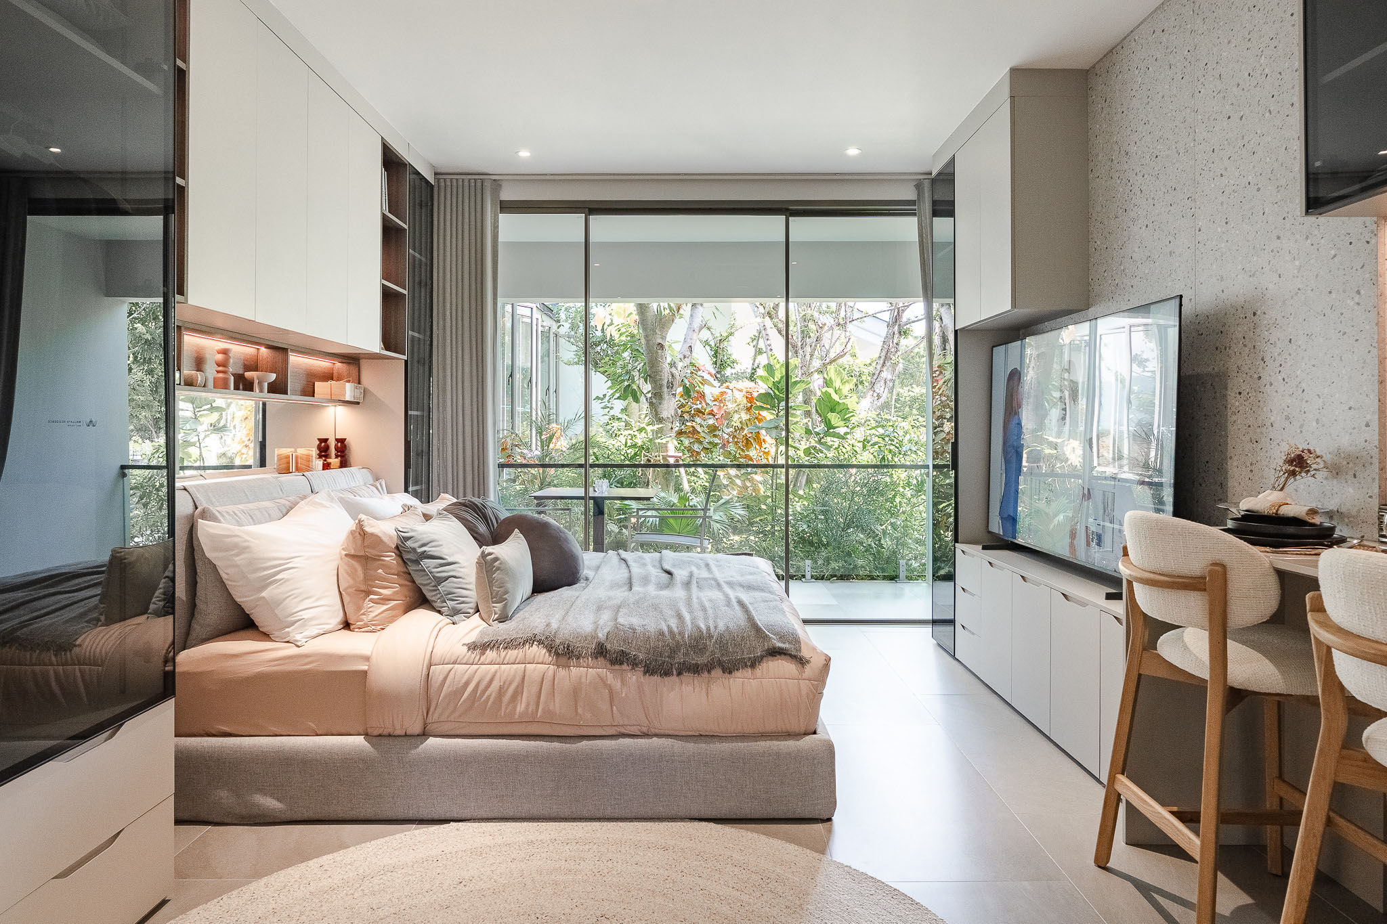
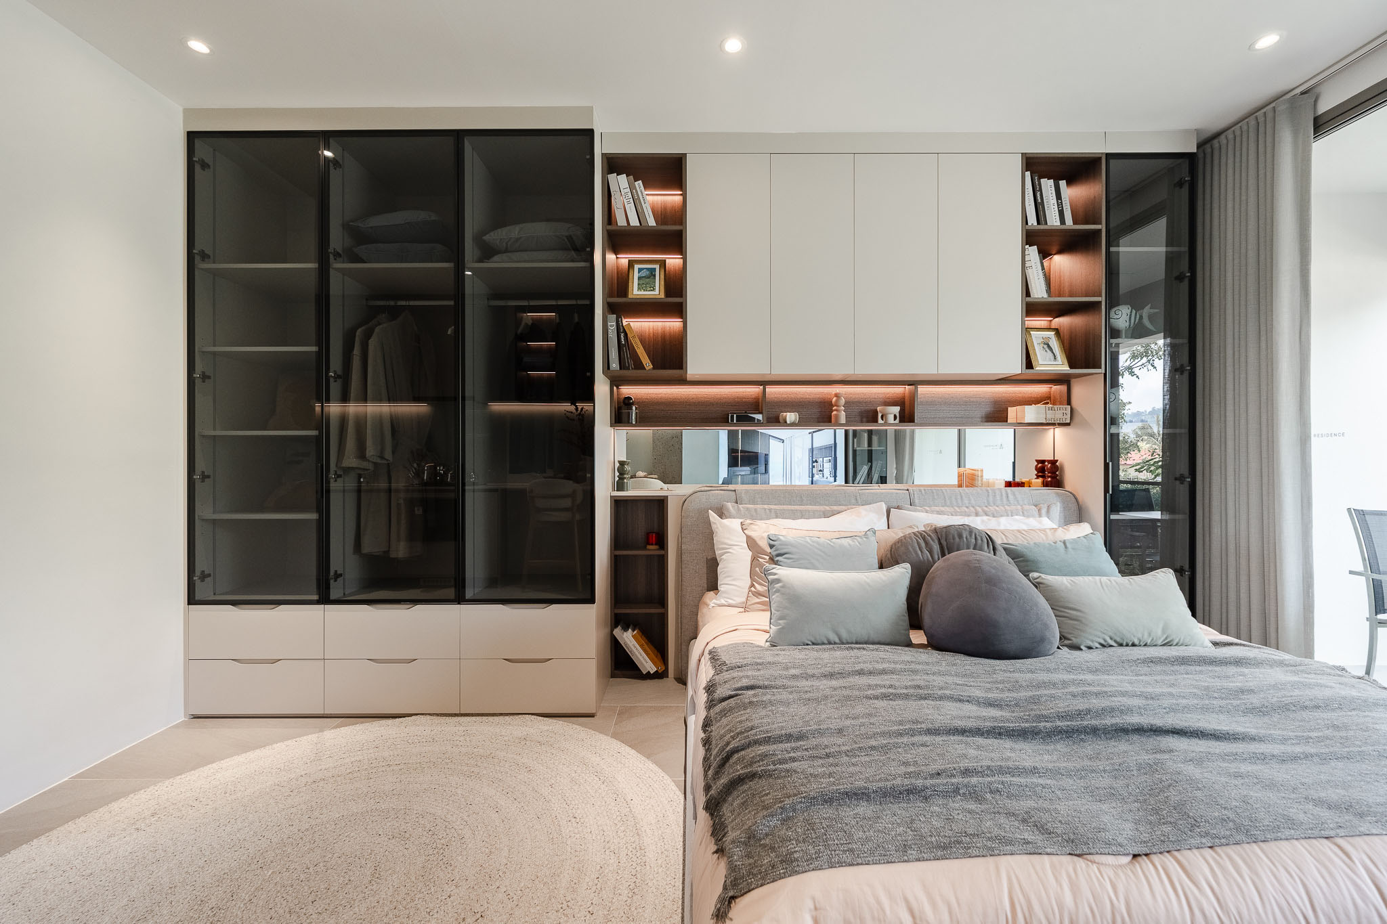
The complex offers four types of apartments: studios of about 36 m², one-bedroom apartments of about 54 m², two-bedroom apartments of about 90 m², and three-bedroom apartments of about 94 m². The layouts are oriented toward different living scenarios—from individual relaxation to family accommodation.
Territory and infrastructure
Official plans for the complex provide for two swimming pools, a restaurant, a lobby and a conference room. On the second floor, a gym is planned.
Parking for vehicles is provided for approximately 71 spaces. Actual capacity depends on vehicle size and the organization of the parking space.
Location
Wallaya Residence Naiharn is located in the Nai Harn area on the southern part of Phuket Island. According to the developer, the distance to Nai Harn Beach is about 3.3 km, to Rawai Park about 2.3 km.
The location allows combining living in a residential area with access to beaches and the infrastructure of southern Phuket.
Prices and purchase terms
The starting price of residences is from 4,320,000 THB. This price is a reference from the provided price list and is not a confirmation of the availability of a specific apartment for sale at the current date.
To confirm the current cost, availability of the chosen layout, ownership terms, and the date of transfer, please inquire before purchase.
36 m²
54 m²
90 m²
94 m²


2021 | 1 active property