
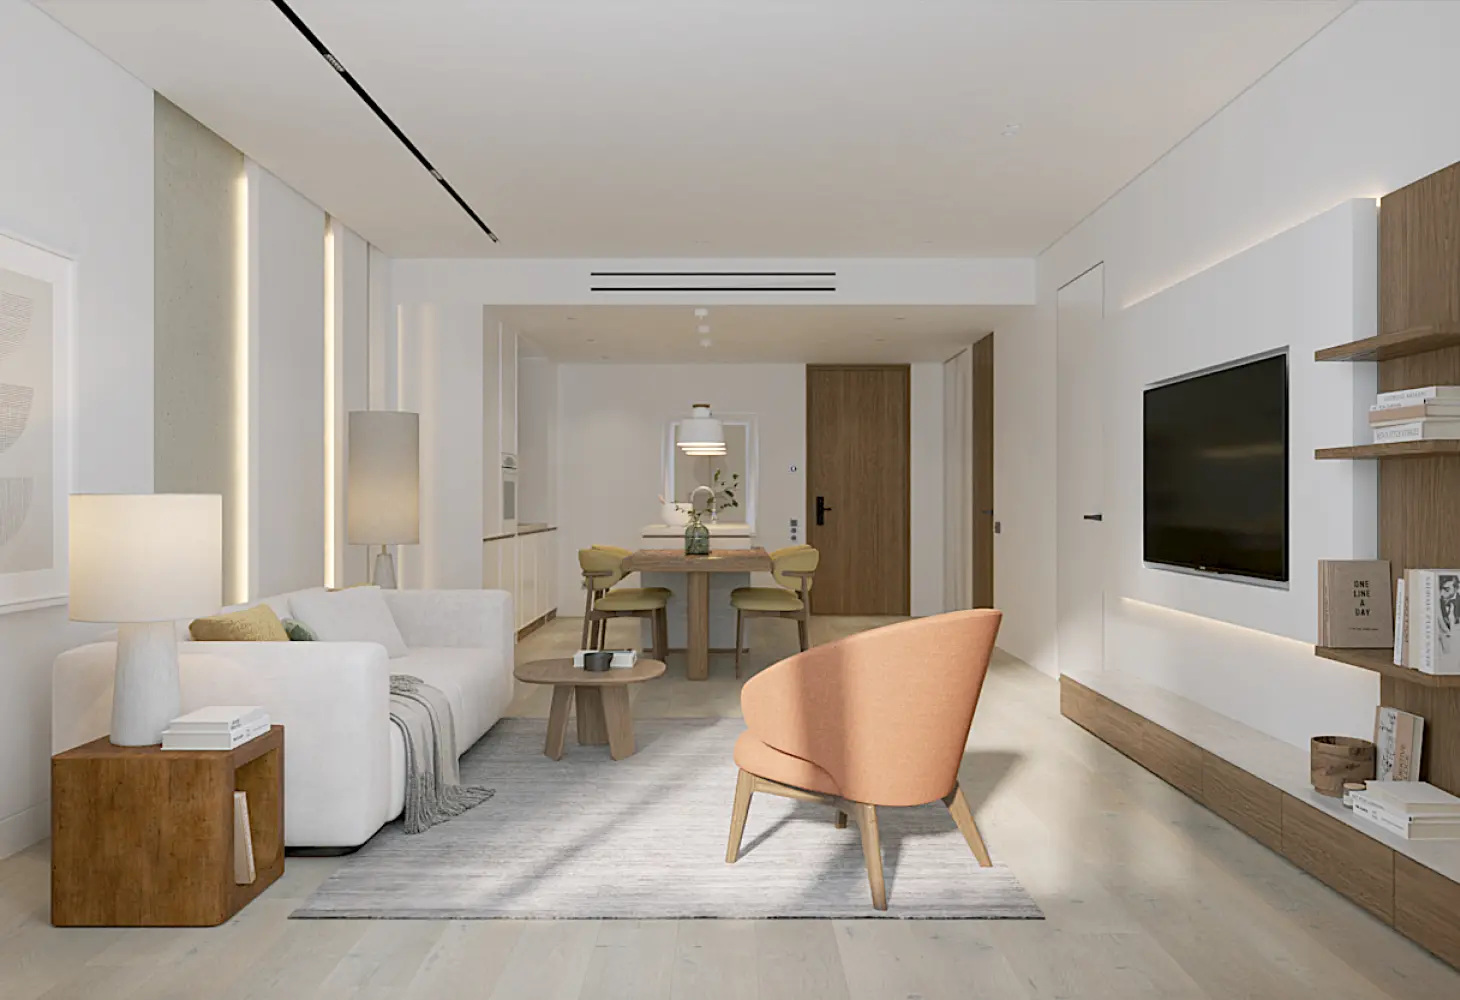
from THB 5,380,000 · Layan Green Park Phase 2
Project status
Off Plan
Completion Year
2026
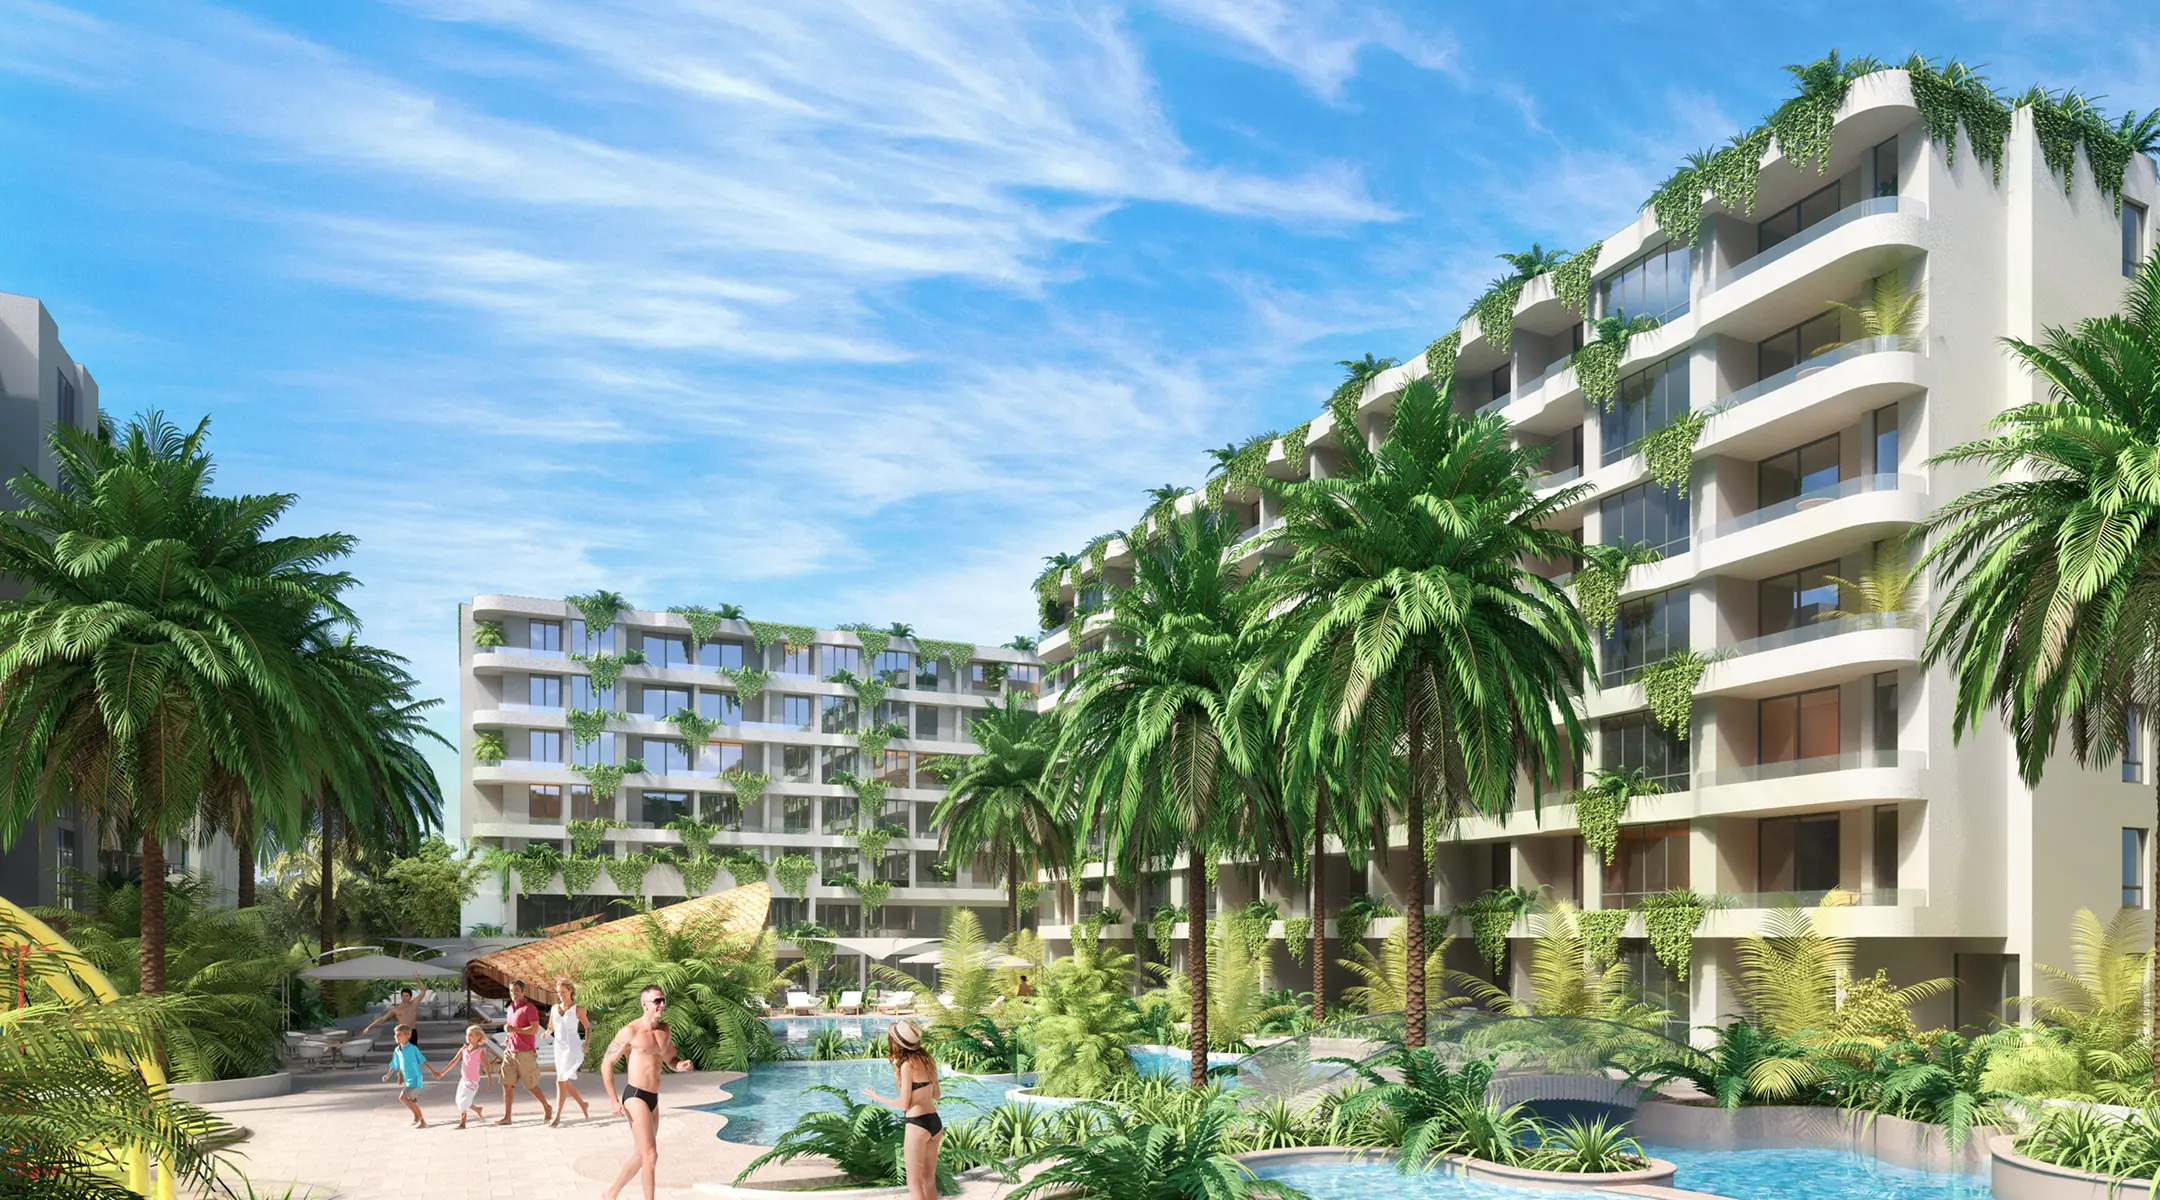
Layan Green Park Phase 2 is the second phase of a modern resort-style residential complex in the Layan area in the northwest of Phuket, not far from Layan Beach and the developed Bang Tao infrastructure. The project is part of the VillaCarte Group portfolio and combines the privacy of living apartments with hotel-level amenities.
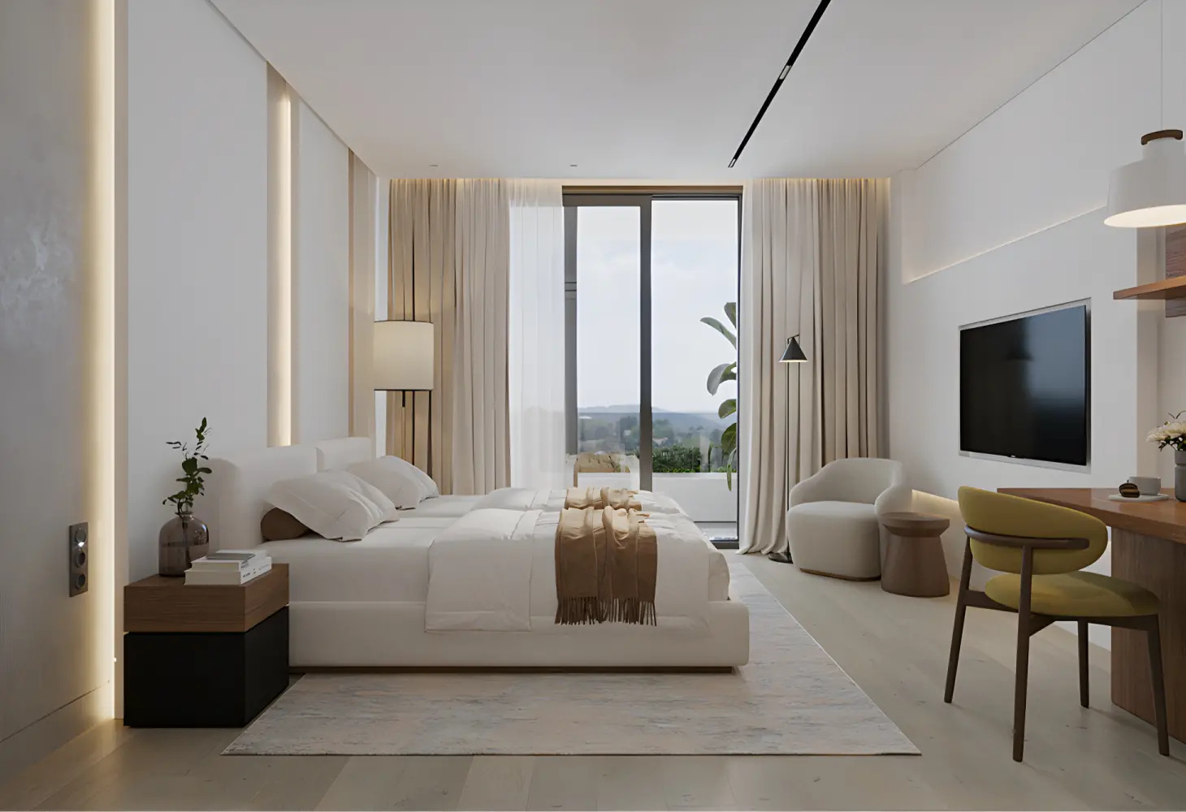
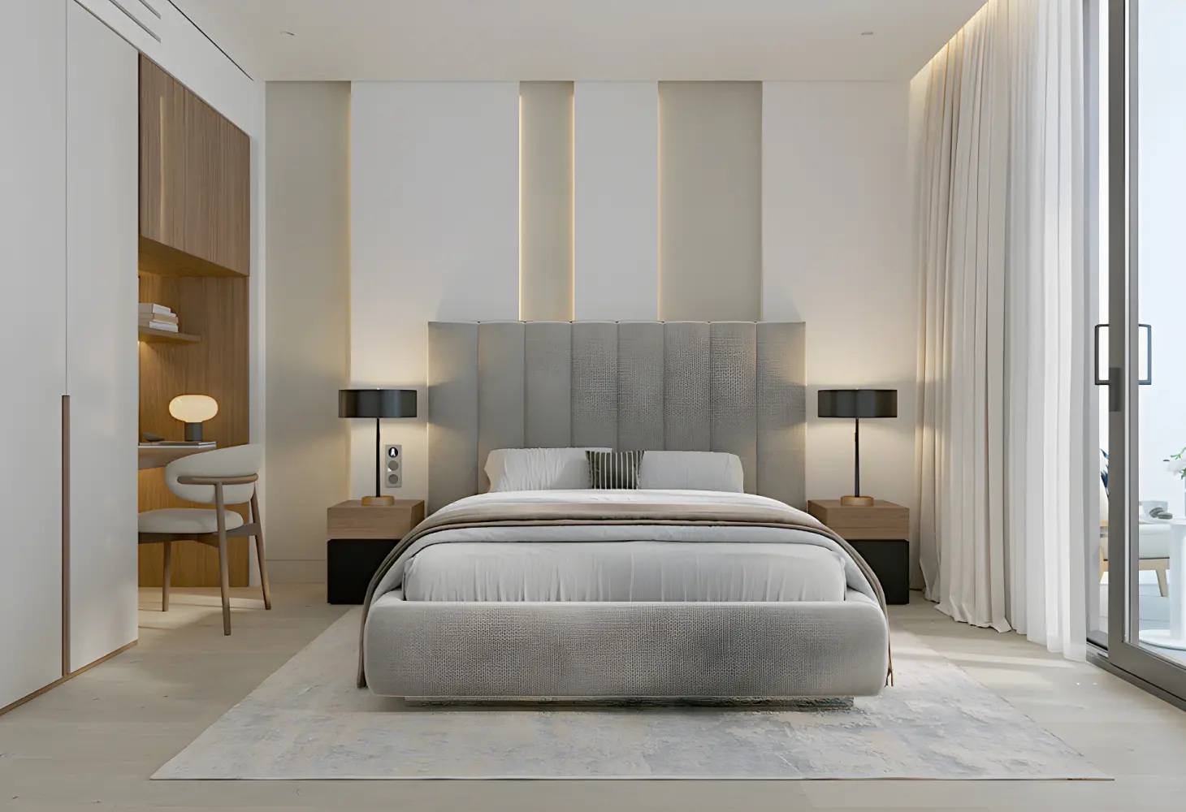
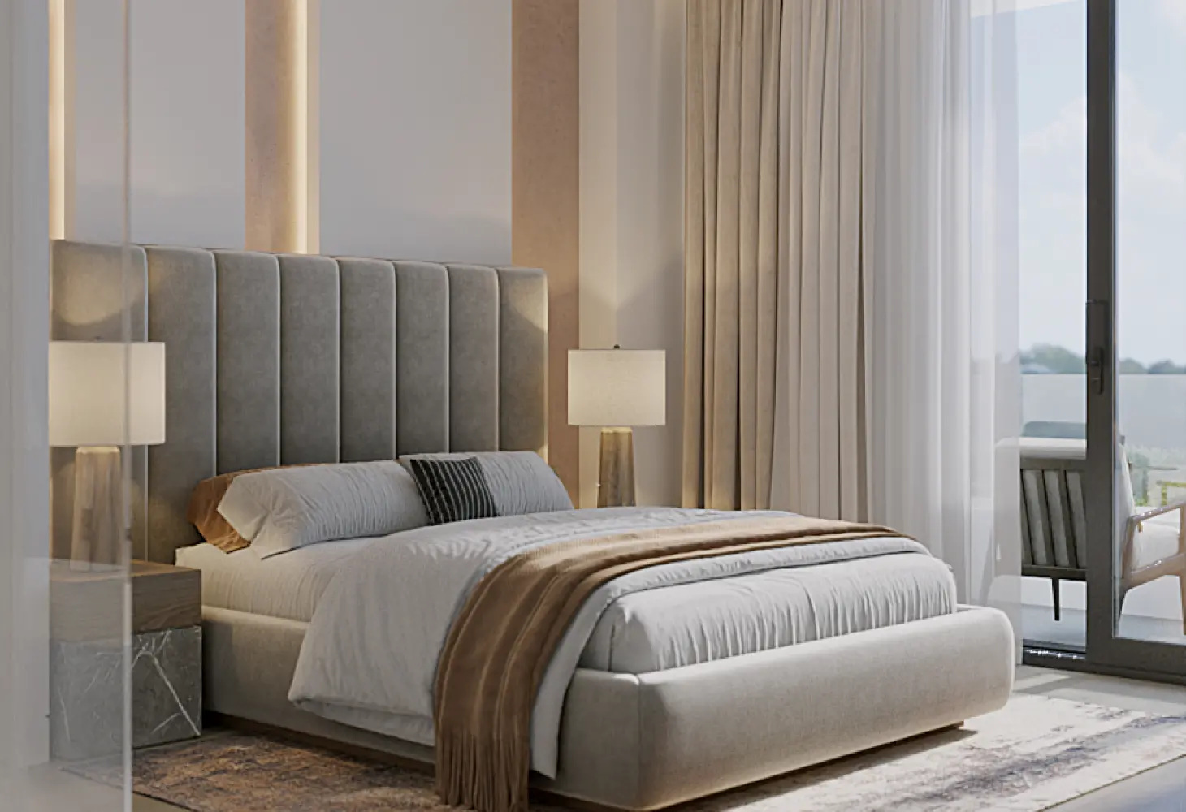
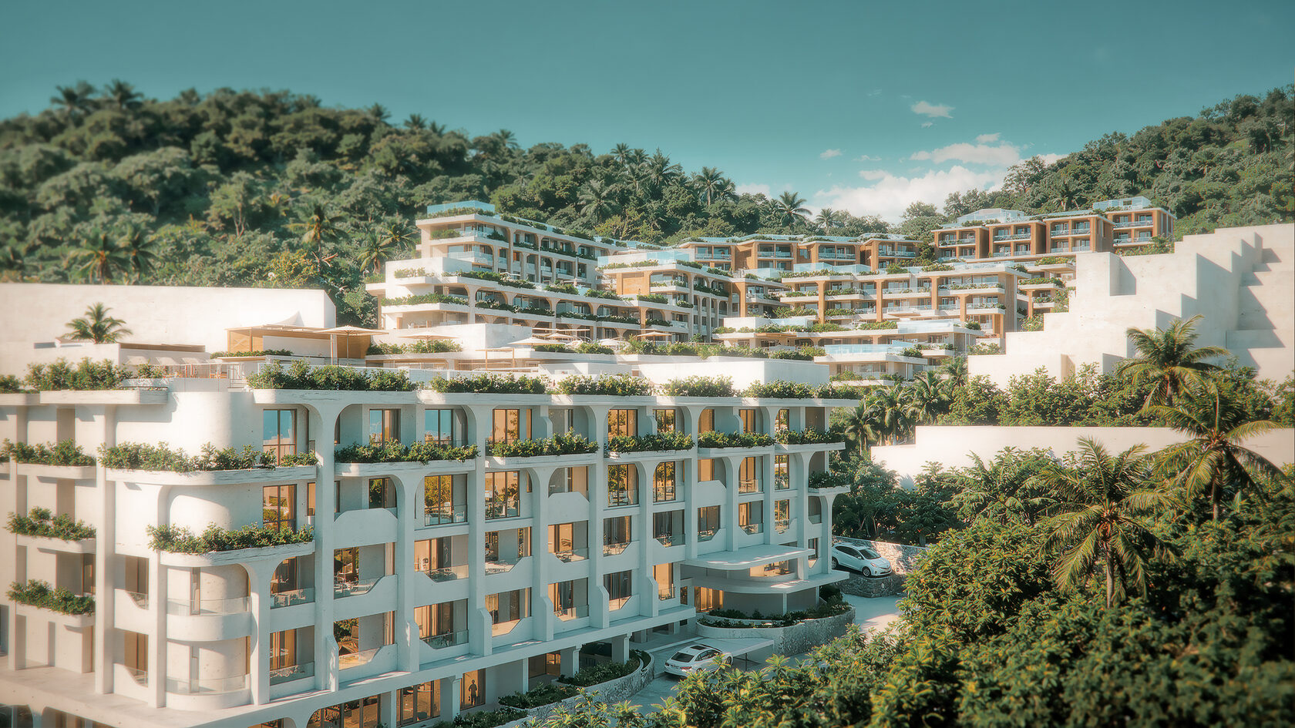
The second phase includes 386 residences in five buildings ranging from two to seven floors. The project offers studios, one-, two- and three-bedroom apartments, as well as spacious two-level residences. The layouts are oriented toward comfortable living and leisure, and certain options include terraces and private pools.
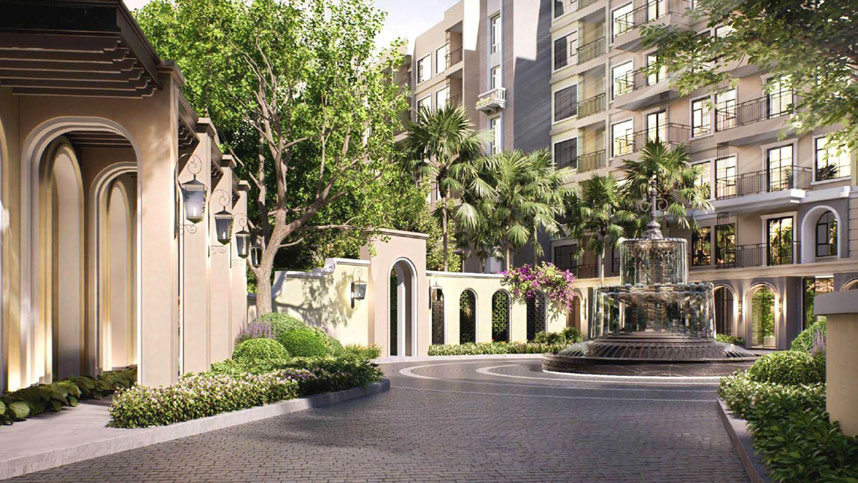
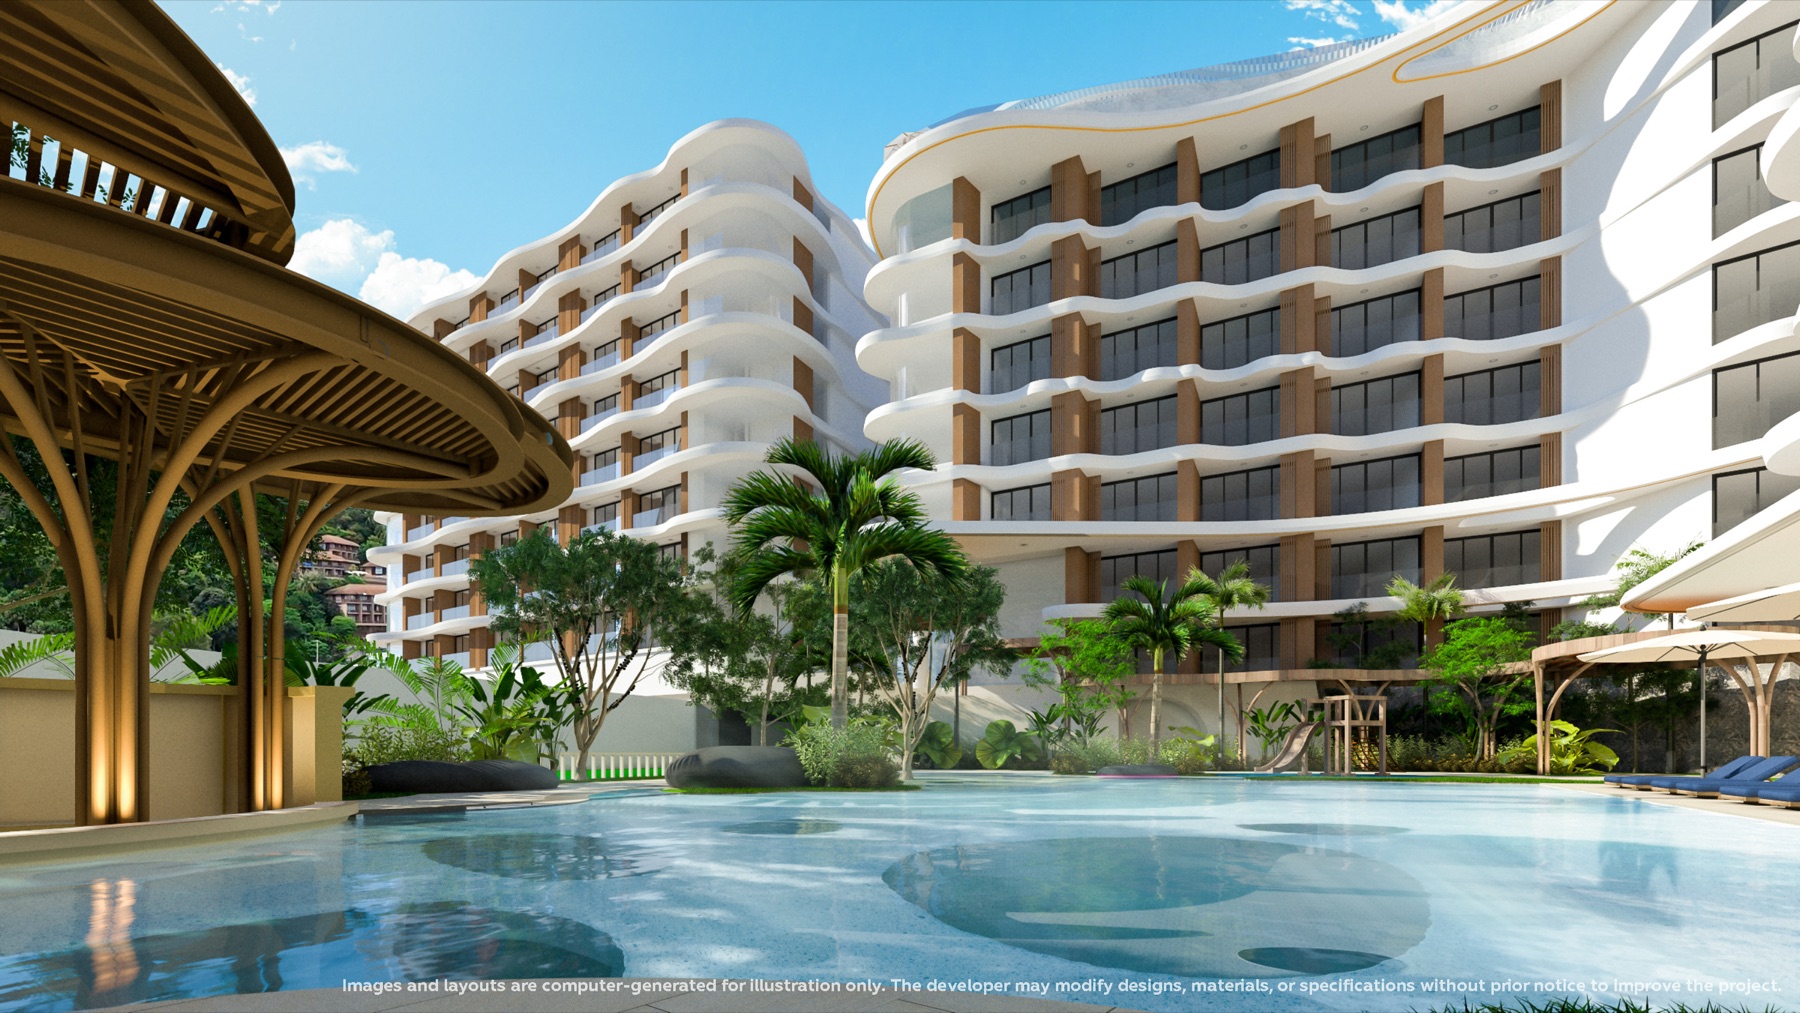
Residents have access to extensive resort infrastructure covering more than 6,000 m²: pools for adults and children, fitness spaces, wellness and spa center, restaurants, bars, cafes, a children's club, promenades, and sports facilities. For work and business events, there are coworking spaces, a conference room, and meeting rooms.
The concept of the complex includes energy-efficient technologies, water-saving systems, Smart Home solutions, and environmentally friendly building materials. Residents also have access to concierge services and the infrastructure of Phase 1 Layan Green Park.
The location of the complex provides convenient access to Layan Beach, the natural areas of northern Phuket, the Laguna Phuket area, and Phuket International Airport.
Layan Green Park Phase 2 is considered as an option for owner-occupation, resort-style vacation, or purchasing real estate with the possibility of subsequent rental. The planned completion of Phase 2 is announced for December 2026; actual handover times for specific apartments should be clarified with the developer.
36.72 m²
74.55 m²
111.13 m²
207.89 m²
148.2 m²
2012 | 5.0 | 2 active properties